
4636 Custer Avenue Brookfield, IL 60513
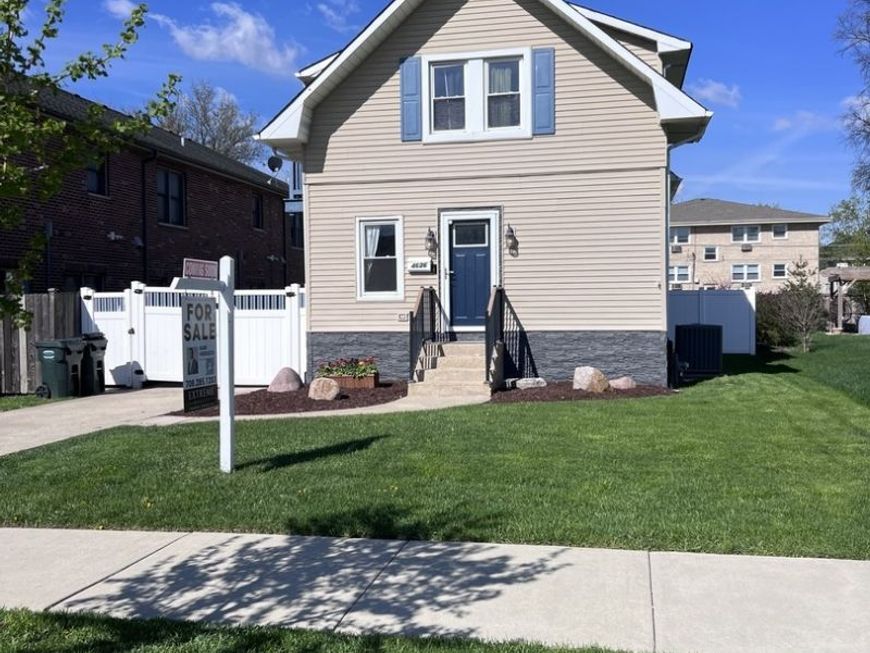
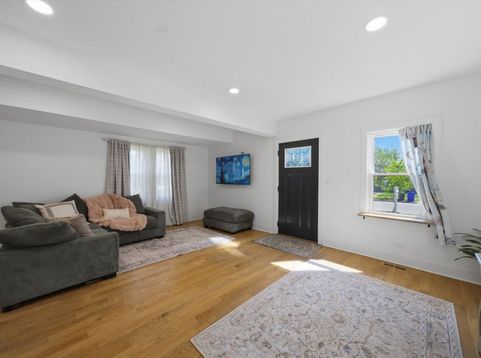
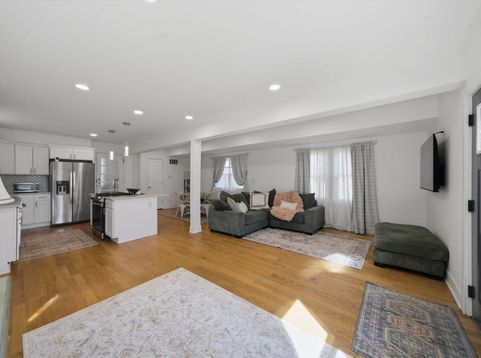
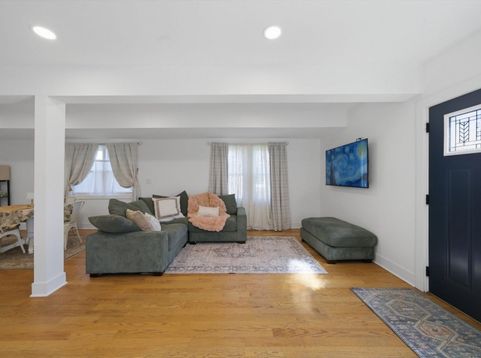
Rare opportunity in Brookfield - a turnkey home on a coveted oversized lot with flexible living space that lives much larger than the square footage suggests. This home offers three plus bedrooms and two and a half bathrooms with classic 1930s character - original details, solid construction, and the kind of walkable Brookfield block buyers are looking for. Downstairs, a fully finished lower-level suite added in 2023 has its own entrance and includes a half bath and creates a private retreat ideal for in-laws, adult children at home, a remote work setup, or guests who want their own space. The main level welcomes you with an open and inviting layout, highlighted by recessed lighting and a seamless flow between the living room and kitchen. The kitchen is designed for both function and style, featuring granite countertops, modern appliances, and a spacious island with a built-in downdraft vent system. Outside is where this property really stands out. The double lot gives you a yard most Brookfield homes can't offer - room for entertaining, gardening, play space, or future expansion. The oversized 2.5+ car heated garage is a Chicago-winter dream: workshop space, hobby room, or simply somewhere your cars actually stay warm. Major mechanicals are handled, including a full new AC system installed in 2021. Walkable to the Metra stop for an easy ride downtown, minutes from Brookfield Zoo, and in the LT High School district. Restaurants, the Salt Creek trail, and the village's growing downtown are all walkable. Easy access to and from Chicago. The home has been thoughtfully updated over time, including electrical, plumbing, tankless water heater, insulation, and drywall, making it truly turnkey so you can simply move in and enjoy. The basement has been professionally waterproofed by Permaseal and includes a transferable warranty for added peace of mind. Move-in ready with the big-ticket items already done - a rare combination of character, flexibility, and outdoor space at this price point in the western suburbs.

Baird & Warner Andrew Frey Agent Cell: 720.391.0158 Email
Property Details
Feature Descriptions
Room Information
Schools
Disclaimer: The accuracy of all information regardless of source, including but not limited to square footage and lot size, is deemed reliable but not guaranteed nor warranted and should be personally verified through personal inspection by and/or with the appropriate professionals.
Location
See details and scored characteristics about this location.



Listing Office: Extreme Realty LLC
Listing Office Phone: 773-875-2400

Member Participants (and their affiliated licensees, if applicable) shall indicate on their websites that IDX information is provided exclusively for consumers’ personal non-commercial use, that it may not be used for any purpose other than to identify prospective properties consumers may be interested in purchasing, that the data is deemed reliable but is not guaranteed by MLS GRID, and that the use of the MLS GRID Data may be subject to an end user license agreement prescribed by the Member Participant’s applicable MLS if any and as amended from time to time. MLS GRID may, at its discretion, require use of other disclaimers as necessary to protect Member Participant, and/or their MLS from liability.
Based on information submitted to the MLS GRID. All data is obtained from various sources and may not have been verified by broker or MLS GRID. Supplied Open House Information is subject to change without notice. All information should be independently reviewed and verified for accuracy. Properties may or may not be listed by the office/agent presenting the information.
Select a format below, new window will open and will prompt you to print.


AWARD WINNING SERVICES

GLOBAL REACH & HOME INSURANCE



WEBSITE AWARDS


Market Report
Sign up today to stay updated on what’s happening in your local real estate market.
